



Address
3719 Berkeley Road, Cleveland Heights, OH
Price
$ 475,000
Property Attributes
- MLS#5256076
- TypeSingle Family
- Listing Status Active
- CountyCuyahoga
- CityCleveland Heights
- NeighborhoodSevern Park
- Zip44118
- Style
- Year Built1945
- Taxes$ 5043
- Price$ 475,000
- Bedrooms5
- Full Bathrooms3
- Half Bathrooms1
- Lot Size0.1267 Acres
Data Source:
MLSNow
Property Description
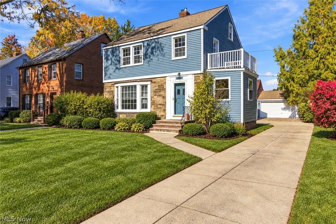
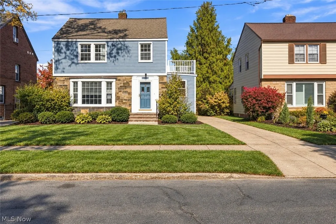
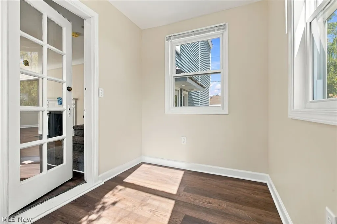
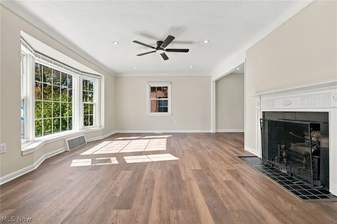
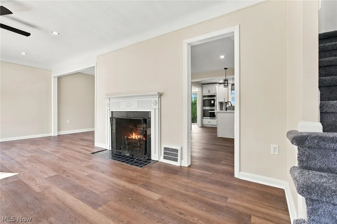
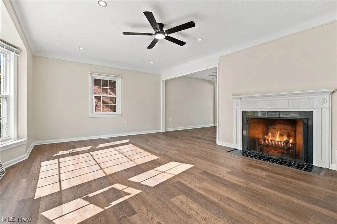
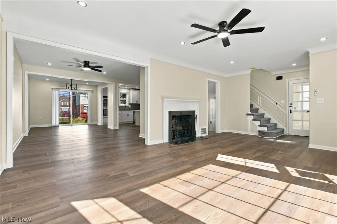
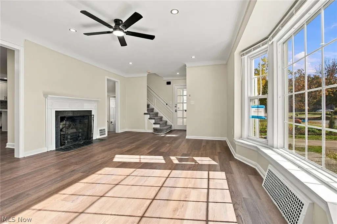
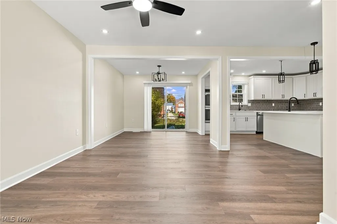
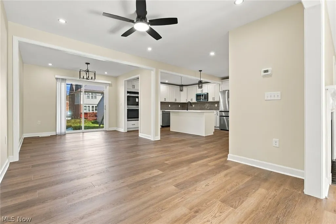
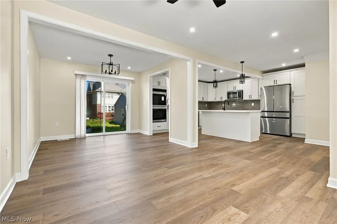
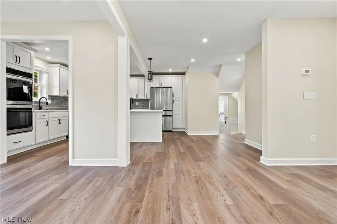
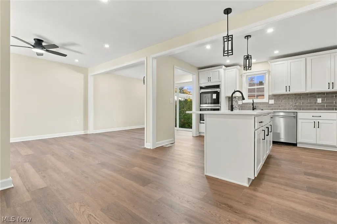
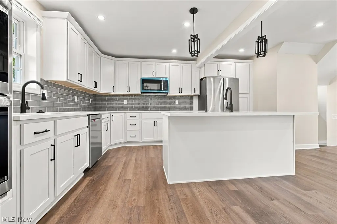
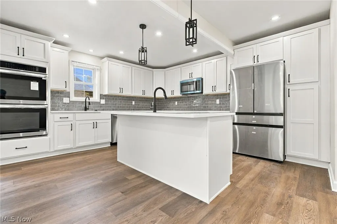
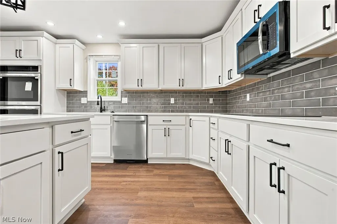
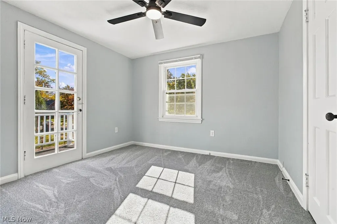
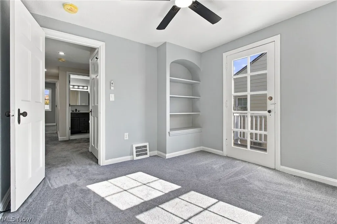
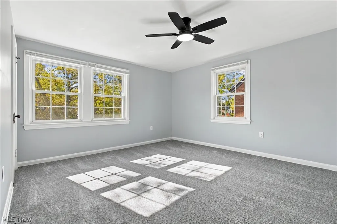
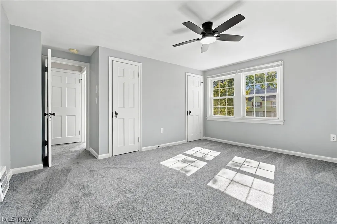
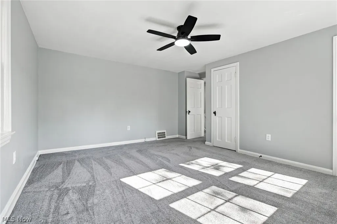
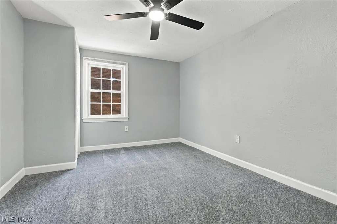
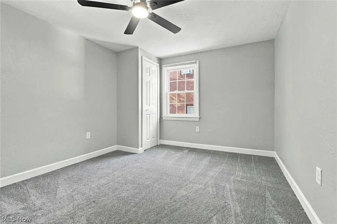
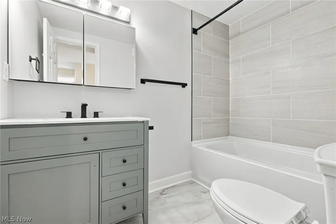
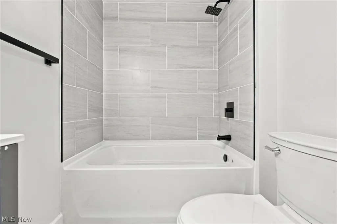
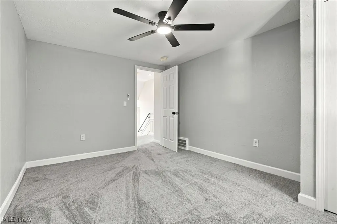
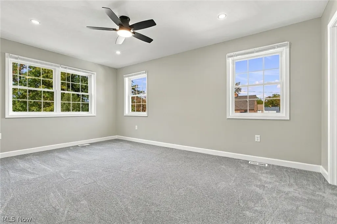
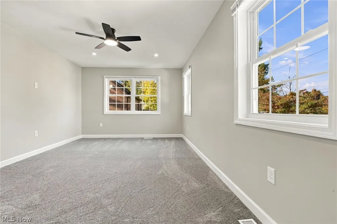
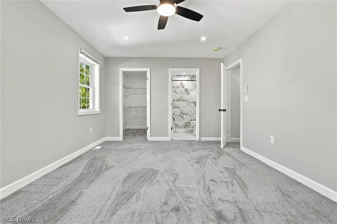
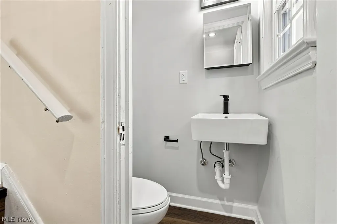
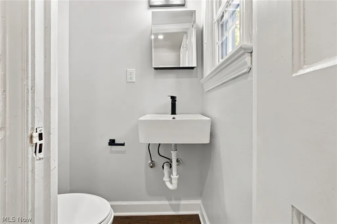
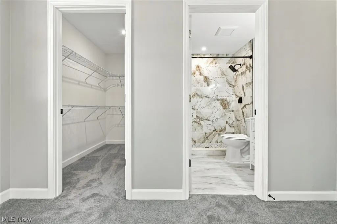
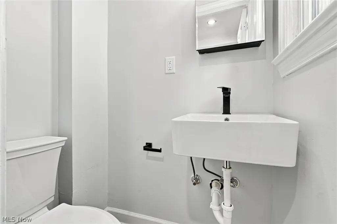
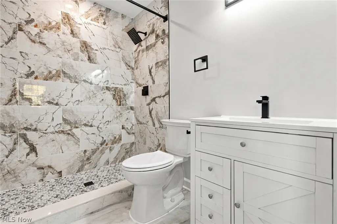
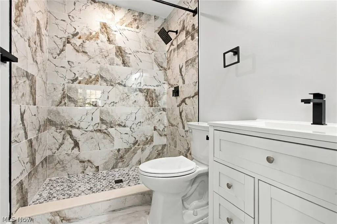
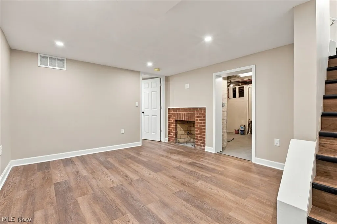
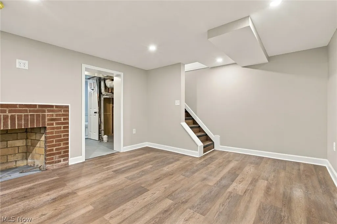
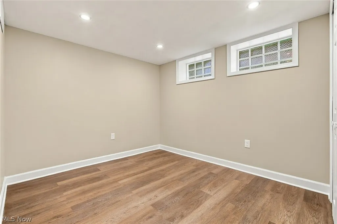
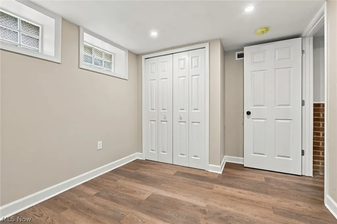
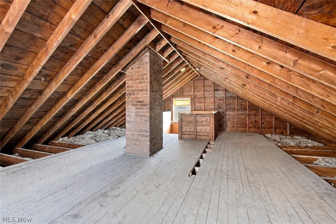
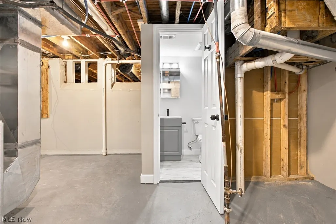
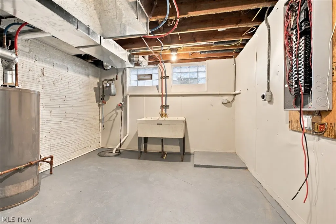
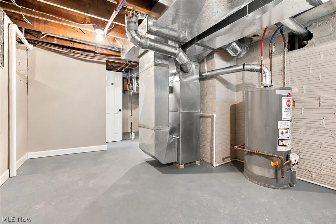
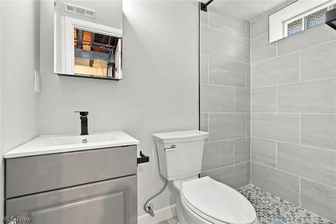
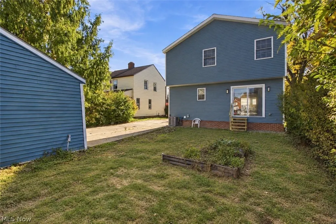
Welcome to this beautifully expanded and extensively renovated home in the heart of Cleveland Heights, boasting tremendous curb appeal and stunning updates throughout! From the moment you approach, you'll be impressed by the brand-new siding and inviting exterior. Step inside to a welcoming foyer with a staircase straight ahead, a private office to your right, and a spacious living room to your left. Continue through the living room into the elegant dining room, which flows seamlessly into an open-concept family room that can also serve as an extended dining area, perfect for hosting large gatherings! The true showstopper is the absolutely gorgeous, oversized, brand-new kosher kitchen—a dream come true! Featuring a spacious island, beautiful finishes, brand-new stainless steel appliances, and an open-concept layout, this kitchen is sure to impress. The home's expansion and extensive renovations have created an incredible combination of space, comfort, and modern living. Upstairs, you'll find four generously sized bedrooms, including an expanded primary suite complete with a walk-in closet and private full bathroom. A beautifully updated hallway bathroom serves the additional bedrooms. The unfinished third floor offers exciting potential for a fifth bedroom or additional living space. A conveniently located powder room leads down to the basement, where you'll discover a play area, bonus room, laundry room, and another full bathroom with a shower stall. With its impressive expansion, extensive renovations, gorgeous new kitchen, and abundance of versatile living space, this home truly has it all! Priced to sell—first come, first served! Don't miss this incredible opportunity!
| Price History | |
|---|---|
| 10/28/2026 | Listed $475,000 |
General Features
| Sewer | Public Sewer |
|---|---|
| Heating | Forced Air |
| Cooling | Central Air |
| Possession | Delivery Of Deed |
| Roof | Asphalt |
| Garage Spaces | 2 |
| Architectural Style | Colonial |
| Construction Materials | Unknown |
| Year Built | 1945 |
| Township | Cleveland Heights |
| Levels | Three Or More |
| Property Subtype | Single Family Residence |
| Tax Year | 2025 |
| County | Cuyahoga |
| Property Type | Residential |
| HOA | false |
| Attached Garage | false |
| Subdivision Name | Severn Park |
| Garage Y/N | true |
| Total Rooms | 6 |
| Full Baths | 3 |
| Status | Active |
| Directions | Berkeley Road |
| ModificationTimestamp | 2026-10-29T03:08:45.097-00:00 |
| City | Cleveland Heights |
| Disclosures | Homestead Exemption |
| High School District | Cleveland Hts-Univer - 1810 |
| Lot Size Units | Acres |
| Carport Y/N | false |
| Land Lease Y/N | false |
| Tax Annual Amount | 5043 |
| Home Warranty Y/N | false |
| Living Area Units | Square Feet |
| Standard Status | Active |
| Middle/Junior School District | Cleveland Hts-Univer - 1810 |
| Elementary School District | Cleveland Hts-Univer - 1810 |
| Year Built Source | Public Records |
| Property Sub Type Additional | Single Family Residence |
| PostalCity | CLEVELAND |
| Legal Description | 56 SEVERNPK 0052 ALL |
Interior Features
| Basement | Partially Finished |
|---|---|
| Total Fireplaces | 2 |
| Basement (Y/N) | true |
| Air Conditioning Y/N | true |
| Heating Y/N | true |
| Fireplace Y/N | true |
| Half Baths | 1 |
| Total Bedrooms | 5 |
| Main Level Bathrooms | 1 |
| Total Baths | 4 |
Exterior Features
| Parking Features | Detached,Garage |
|---|---|
| Water Source | Public |
| Lot Size Area | 0.1267 |
| Lot Size Acres | 0.1267 |
| Lot Size Source | Assessor |
| Waterfront Y/N | false |
Amenities
- Foreclosure
- Views
- Short Sale
- New Construction
- Adult 55+
- Lease To Own
- No HOA Fees
- Furnished
- Primary On Main
- Air Conditioning
- Seller Finance
- Green
- Fixer Upper
- Horse
- Golf
- Fireplace
- Deck
- Garage
- Basement
- Pool
Property vs Single Family Average in 44118
Price
Taxes
Year Built


 Huntington Board of REALTORS® All information deemed reliable but not guaranteed. All properties are subject to prior sale, change or withdrawal. Neither listing broker(s) or information provider(s) shall be responsible for any typographical errors, misinformation, misprints and shall be held totally harmless. Listing(s) information is provided for consumer's personal, non-commercial use and may not be used for any purpose other than to identify prospective properties consumers may be interested in purchasing. The data relating to real estate for sale on this website comes in part from the Internet Data Exchange program of the Multiple Listing Service. Real estate listings held by brokerage firms other than Hurricane may be marked with the Internet Data Exchange logo and detailed information about those properties will include the name of the listing broker(s) when required by the MLS. Copyright ©2026 All rights reserved.
Last Updated: November 3, 2026 3:48 PM UTC
 Kanawha Valley Board of REALTORS® All information deemed reliable but not guaranteed. All properties are subject to prior sale, change or withdrawal. Neither listing broker(s) or information provider(s) shall be responsible for any typographical errors, misinformation, misprints and shall be held totally harmless. Listing(s) information is provided for consumer's personal, non-commercial use and may not be used for any purpose other than to identify prospective properties consumers may be interested in purchasing. The data relating to real estate for sale on this website comes in part from the Internet Data Exchange program of the Multiple Listing Service. Real estate listings held by brokerage firms other than Hurricane may be marked with the Internet Data Exchange logo and detailed information about those properties will include the name of the listing broker(s) when required by the MLS. Copyright ©2026 All rights reserved.
Last Updated: November 3, 2026 3:49 PM UTC
 Beckley Board of REALTORS® All information deemed reliable but not guaranteed. All properties are subject to prior sale, change or withdrawal. Neither listing broker(s) or information provider(s) shall be responsible for any typographical errors, misinformation, misprints and shall be held totally harmless. Listing(s) information is provided for consumer's personal, non-commercial use and may not be used for any purpose other than to identify prospective properties consumers may be interested
