
Open House Sat, Nov 7th 12:00 PM - 01:00 PM



Address
33020 Leafy Mill Lane, North Ridgeville, OH
Price
$ 329,900
Property Attributes
- MLS#5256165
- TypeSingle Family
- Listing Status Active
- CountyLorain
- CityNorth Ridgeville
- NeighborhoodMills Creek Sub
- Zip44039
- Style
- Year Built1973
- Taxes$ 4237
- Price$ 329,900
- Bedrooms4
- Full Bathrooms2
- Half Bathrooms0
- Sqr Footage2156
- Lot Size0.3788 Acres
Data Source:
MLSNow
Property Description
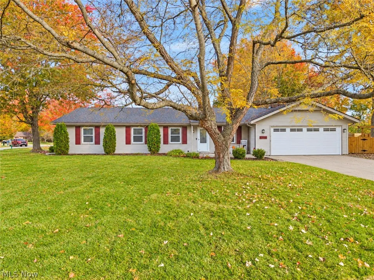
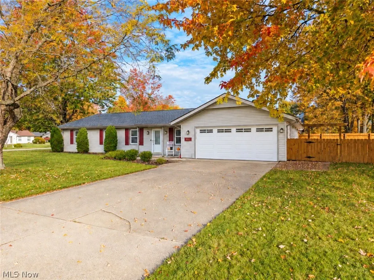
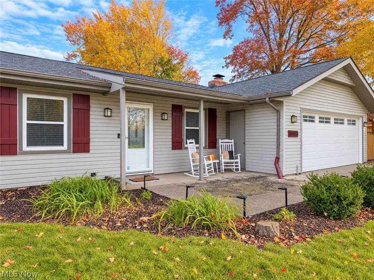
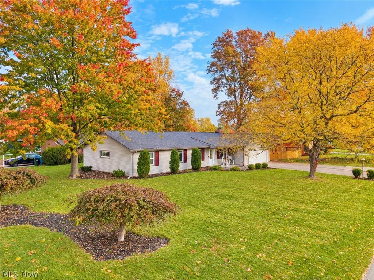
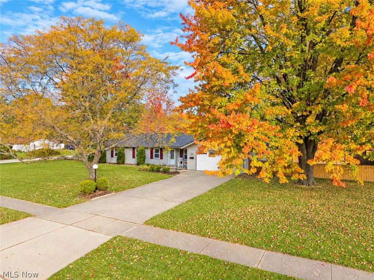
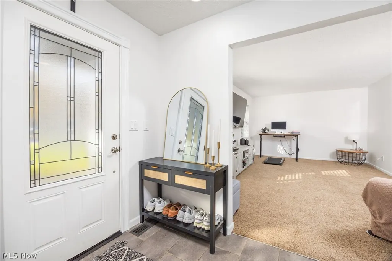
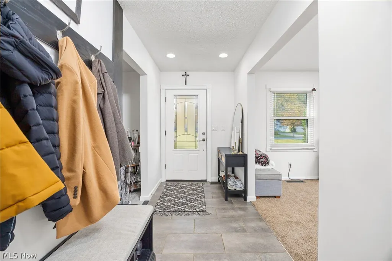
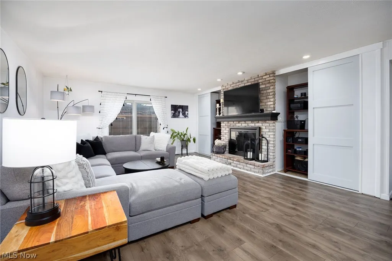
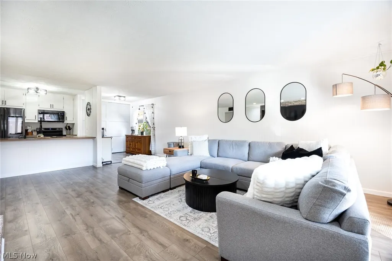
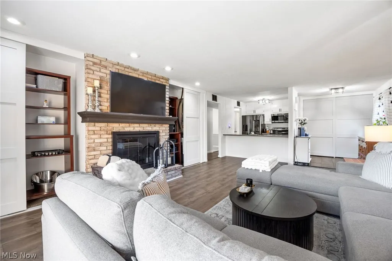
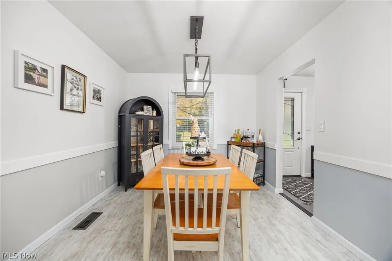
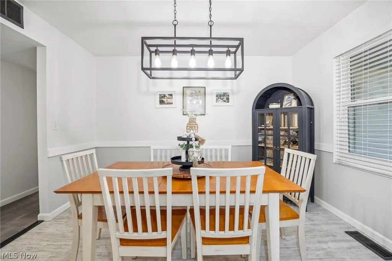
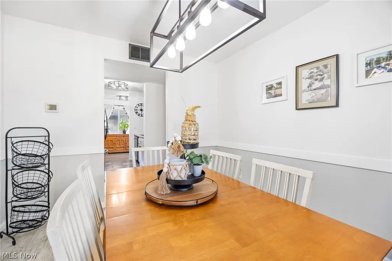
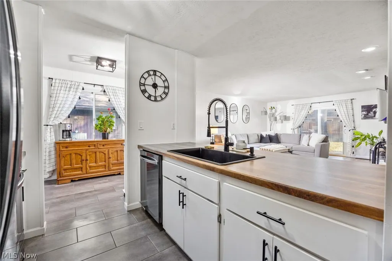
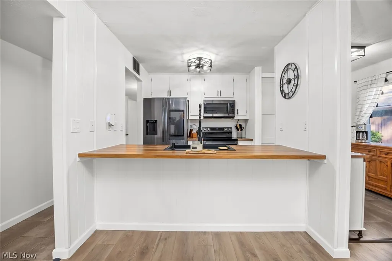
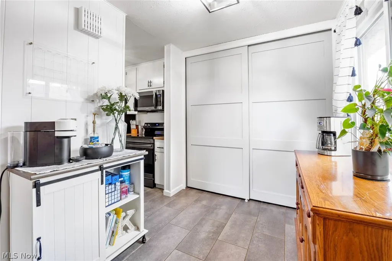
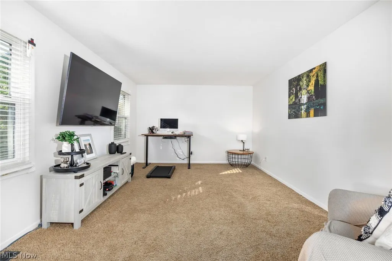
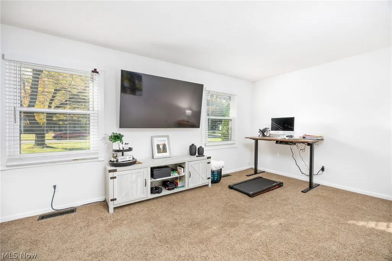
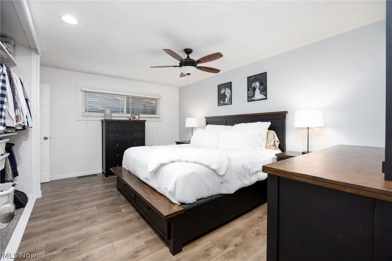
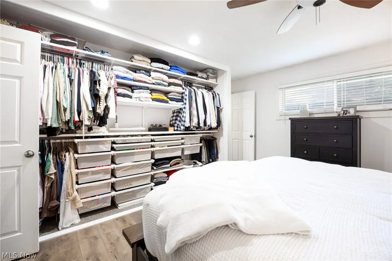
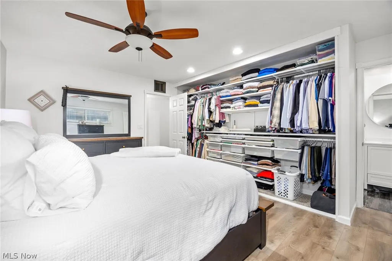
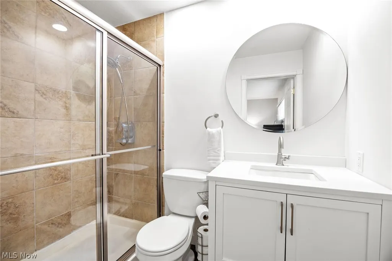
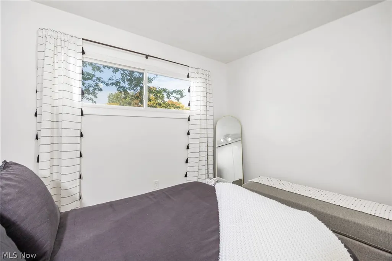
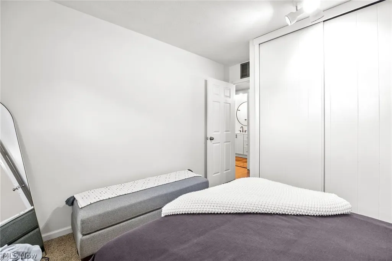
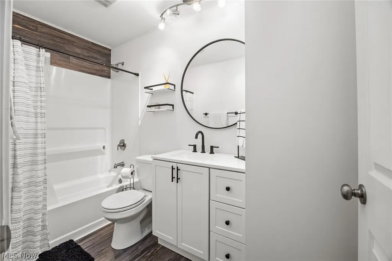
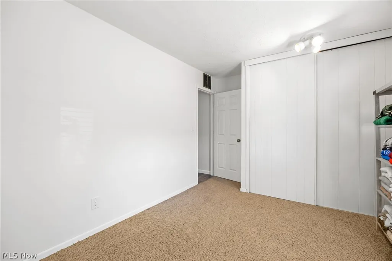
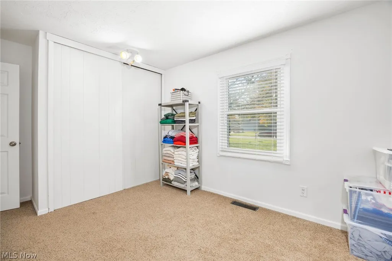
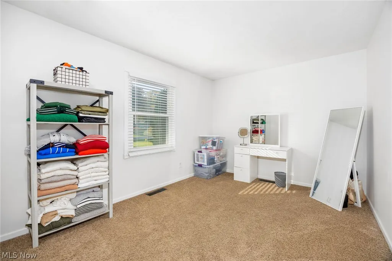
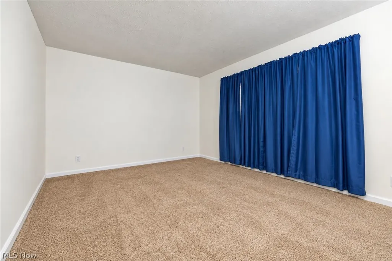
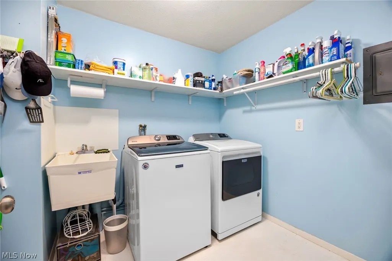
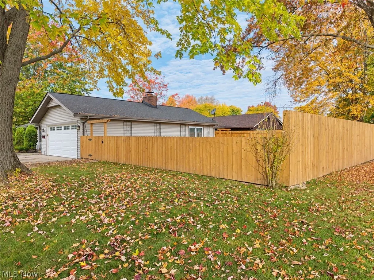
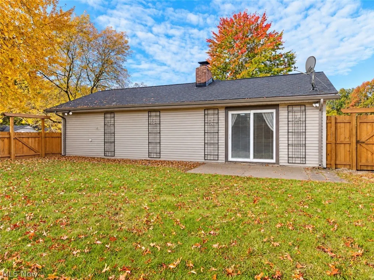
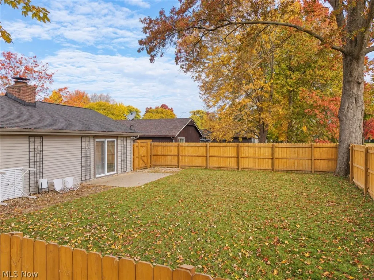
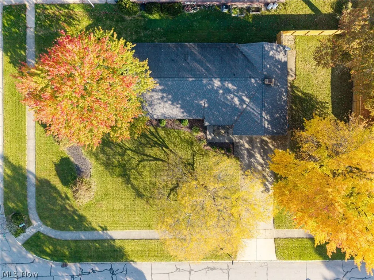
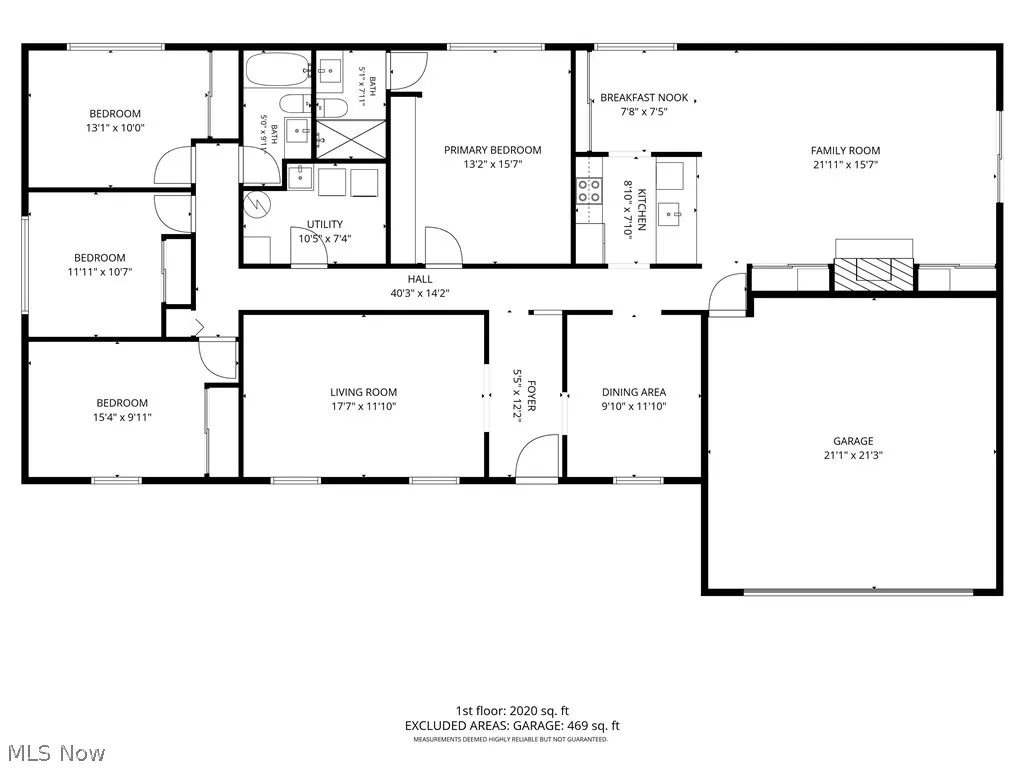
Welcome home to this bright, crisp 4-bedroom, 2-full-bath ranch on a .37-acre lot in the desirable Mills Creek community! Offering the convenience of one-floor living, an attached 2-car garage, and access to fantastic community amenities, this home has so much to offer! Step inside to a welcoming foyer with ceramic tile flooring that leads to the living and dining rooms. The beautiful eat-in kitchen features ceramic tile flooring, butcher block countertops, a large double-door pantry, and stainless steel Samsung appliances that are just two years old. The open layout flows into an inviting family room with a cozy fireplace, perfect for everyday living and entertaining. Sliding glass doors lead to the spacious, fully fenced backyard, offering plenty of room for outdoor gatherings, gardening, pets, or simply relaxing in your own private outdoor space. The generous primary suite features a double-wide closet with built-in shelving and an updated private full bath. Three additional spacious bedrooms share a beautifully updated second full bath. A large laundry and utility room provides even more convenience and storage space. Replacement windows throughout, plus the roof, furnace, and A/C were all updated in 2017. Beyond the home, enjoy all that Mills Creek has to offer! Residents have access to community swimming pools, a clubhouse, tennis courts, a playground, baseball field, walking track, exercise area, and basketball court. Conveniently located near local shopping, restaurants, and everyday essentials, you'll appreciate having plenty of dining, retail, and entertainment options within easy reach. With comfortable one-floor living, a spacious backyard, wonderful community amenities, and a convenient location, this home offers a fantastic opportunity to enjoy the Mills Creek lifestyle!
| Price History | |
|---|---|
| 10/30/2026 | Listed $329,900 |
General Features
| Sewer | Public Sewer |
|---|---|
| Heating | Heat Pump |
| Cooling | Central Air,Heat Pump |
| Possession | Negotiable |
| Roof | Asphalt,Fiberglass |
| Appliances | Dishwasher,Microwave,Range,Refrigerator |
| HOA Fee | 550 |
| Garage Spaces | 2 |
| Association Fee Includes | Association Management,Common Area Maintenance,Other,Pool(s),Recreation Facilities |
| Patio/Porch Features | Patio |
| Architectural Style | Ranch |
| Pool Features | Association,Community,None |
| Construction Materials | Vinyl Siding |
| Year Built | 1973 |
| View | Neighborhood |
| Stories Count | 1 |
| Township | North Ridgeville |
| Levels | One |
| Property Subtype | Single Family Residence |
| Tax Year | 2025 |
| Community Features | Clubhouse,Other,Playground,Pool,Tennis Court(s) |
| Assoc Fee Paid Per | Annually |
| County | Lorain |
| Property Type | Residential |
| HOA | true |
| Attached Garage | true |
| Subdivision Name | Mills Creek Sub |
| Facing Direction | South |
| Garage Y/N | true |
| Full Baths | 2 |
| Status | Active |
| Directions | Mills Creek Lane to Leafy Mill Lane |
| ModificationTimestamp | 2026-11-01T21:39:20.150-00:00 |
| City | North Ridgeville |
| Association Name | Mills Creek |
| High School District | North Ridgeville CSD - 4711 |
| Lot Size Units | Acres |
| Carport Y/N | false |
| Property Attached Y/N | false |
| Land Lease Y/N | false |
| Tax Annual Amount | 4237 |
| Home Warranty Y/N | false |
| Living Area Units | Square Feet |
| Standard Status | Active |
| Occupancy Type | Owner |
| Middle/Junior School District | North Ridgeville CSD - 4711 |
| Elementary School District | North Ridgeville CSD - 4711 |
| Year Built Source | Public Records |
| Property Sub Type Additional | Single Family Residence |
| PostalCity | NORTH RIDGEVILLE |
| Legal Description | MILLS CREEK SUB SEC D 100 X 165 LOT # 297 |
Interior Features
| Interior Amenities | Breakfast Bar,Ceiling Fan(s),Entrance Foyer |
|---|---|
| Basement | None |
| Total Fireplaces | 1 |
| Fireplace Features | Glass Doors,Living Room |
| Total Stories | 1 |
| Basement (Y/N) | false |
| Air Conditioning Y/N | true |
| Heating Y/N | true |
| Fireplace Y/N | true |
| Above Grade Finished Area | 2156 |
| Laundry Features | Main Level |
| Total Bedrooms | 4 |
| Main Level Bedrooms | 4 |
| Main Level Bathrooms | 2 |
| Above Grade Finished Area Source | Public Records |
| Total Baths | 2 |
Exterior Features
| Fencing | Back Yard,Full,Gate,Privacy,Wood |
|---|---|
| Parking Features | Attached,Driveway,Garage Faces Front,Garage,Paved |
| Lot Features | < 1/2 Acre,Back Yard,Corner Lot,Front Yard,Rectangular Lot |
| Water Source | Public |
| Lot Size Area | 0.3788 |
| Foundation Details | Slab |
| Lot Dimensions | 100x165 |
| Lot Size Acres | 0.3788 |
| Lot Size Source | Public Records |
| Waterfront Y/N | false |
Amenities
- Foreclosure
- Views
- Short Sale
- New Construction
- Adult 55+
- Lease To Own
- No HOA Fees
- Furnished
- Primary On Main
- Air Conditioning
- Seller Finance
- Green
- Fixer Upper
- Horse
- Golf
- Fireplace
- Deck
- Garage
- Basement
- Pool
Property vs Single Family Average in 44039
Price
Taxes
Year Built

 Huntington Board of REALTORS® All information deemed reliable but not guaranteed. All properties are subject to prior sale, change or withdrawal. Neither listing broker(s) or information provider(s) shall be responsible for any typographical errors, misinformation, misprints and shall be held totally harmless. Listing(s) information is provided for consumer's personal, non-commercial use and may not be used for any purpose other than to identify prospective properties consumers may be interested in purchasing. The data relating to real estate for sale on this website comes in part from the Internet Data Exchange program of the Multiple Listing Service. Real estate listings held by brokerage firms other than Hurricane may be marked with the Internet Data Exchange logo and detailed information about those properties will include the name of the listing broker(s) when required by the MLS. Copyright ©2026 All rights reserved.
Last Updated: November 3, 2026 3:48 PM UTC
 Kanawha Valley Board of REALTORS® All information deemed reliable but not guaranteed. All properties are subject to prior sale, change or withdrawal. Neither listing broker(s) or information provider(s) shall be responsible for any typographical errors, misinformation, misprints and shall be held totally harmless. Listing(s) information is provided for consumer's personal, non-commercial use and may not be used for any purpose other than to identify prospective properties consumers may be interested in purchasing. The data relating to real estate for sale on this website comes in part from the Internet Data Exchange program of the Multiple Listing Service. Real estate listings held by brokerage firms other than Hurricane may be marked with the Internet Data Exchange logo and detailed information about those properties will include the name of the listing broker(s) when required by the MLS. Copyright ©2026 All rights reserved.
Last Updated: November 3, 2026 3:49 PM UTC
 Beckley Board of REALTORS® All information deemed reliable but not guaranteed. All properties are subject to prior sale, change or withdrawal. Neither listing broker(s) or information provider(s) shall be responsible for any typographical errors, misinformation, misprints and shall be held totally harmless. Listing(s) information is provided for consumer's personal, non-commercial use and may not be used for any purpose other than to identify prospective properties consumers may be interested
